FILLCABIN
Bali, 2025
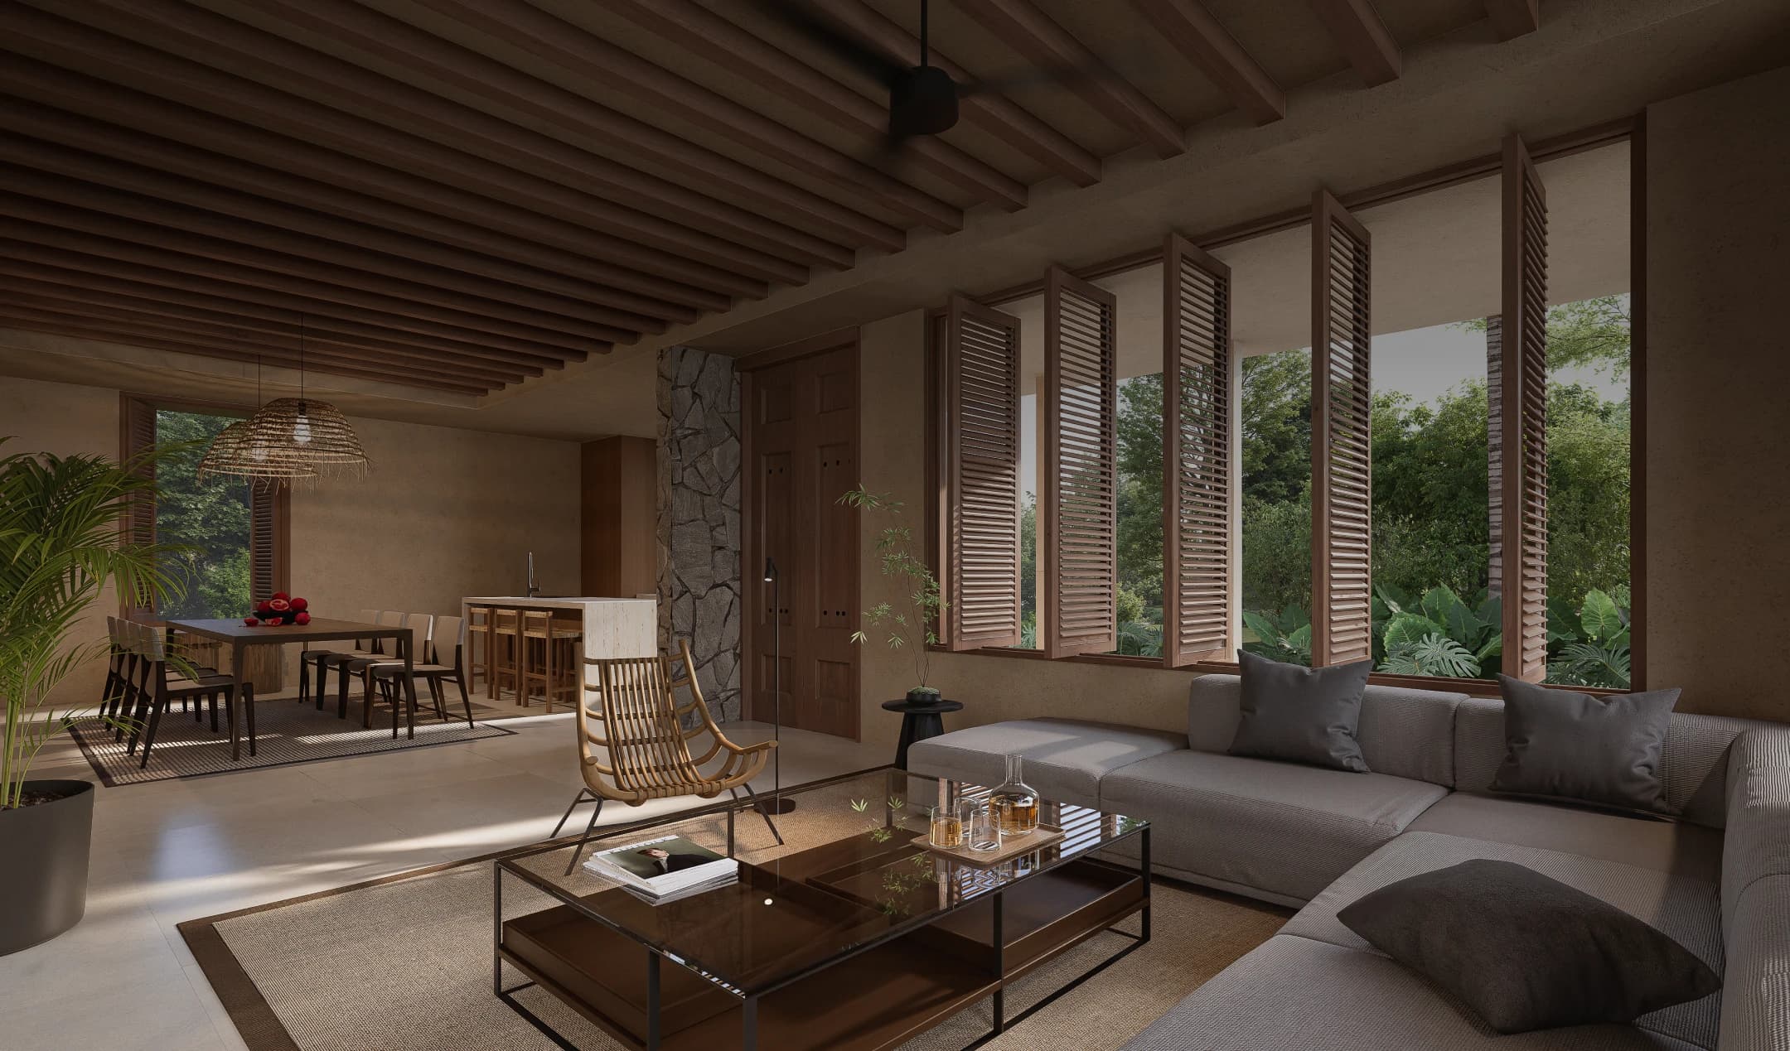

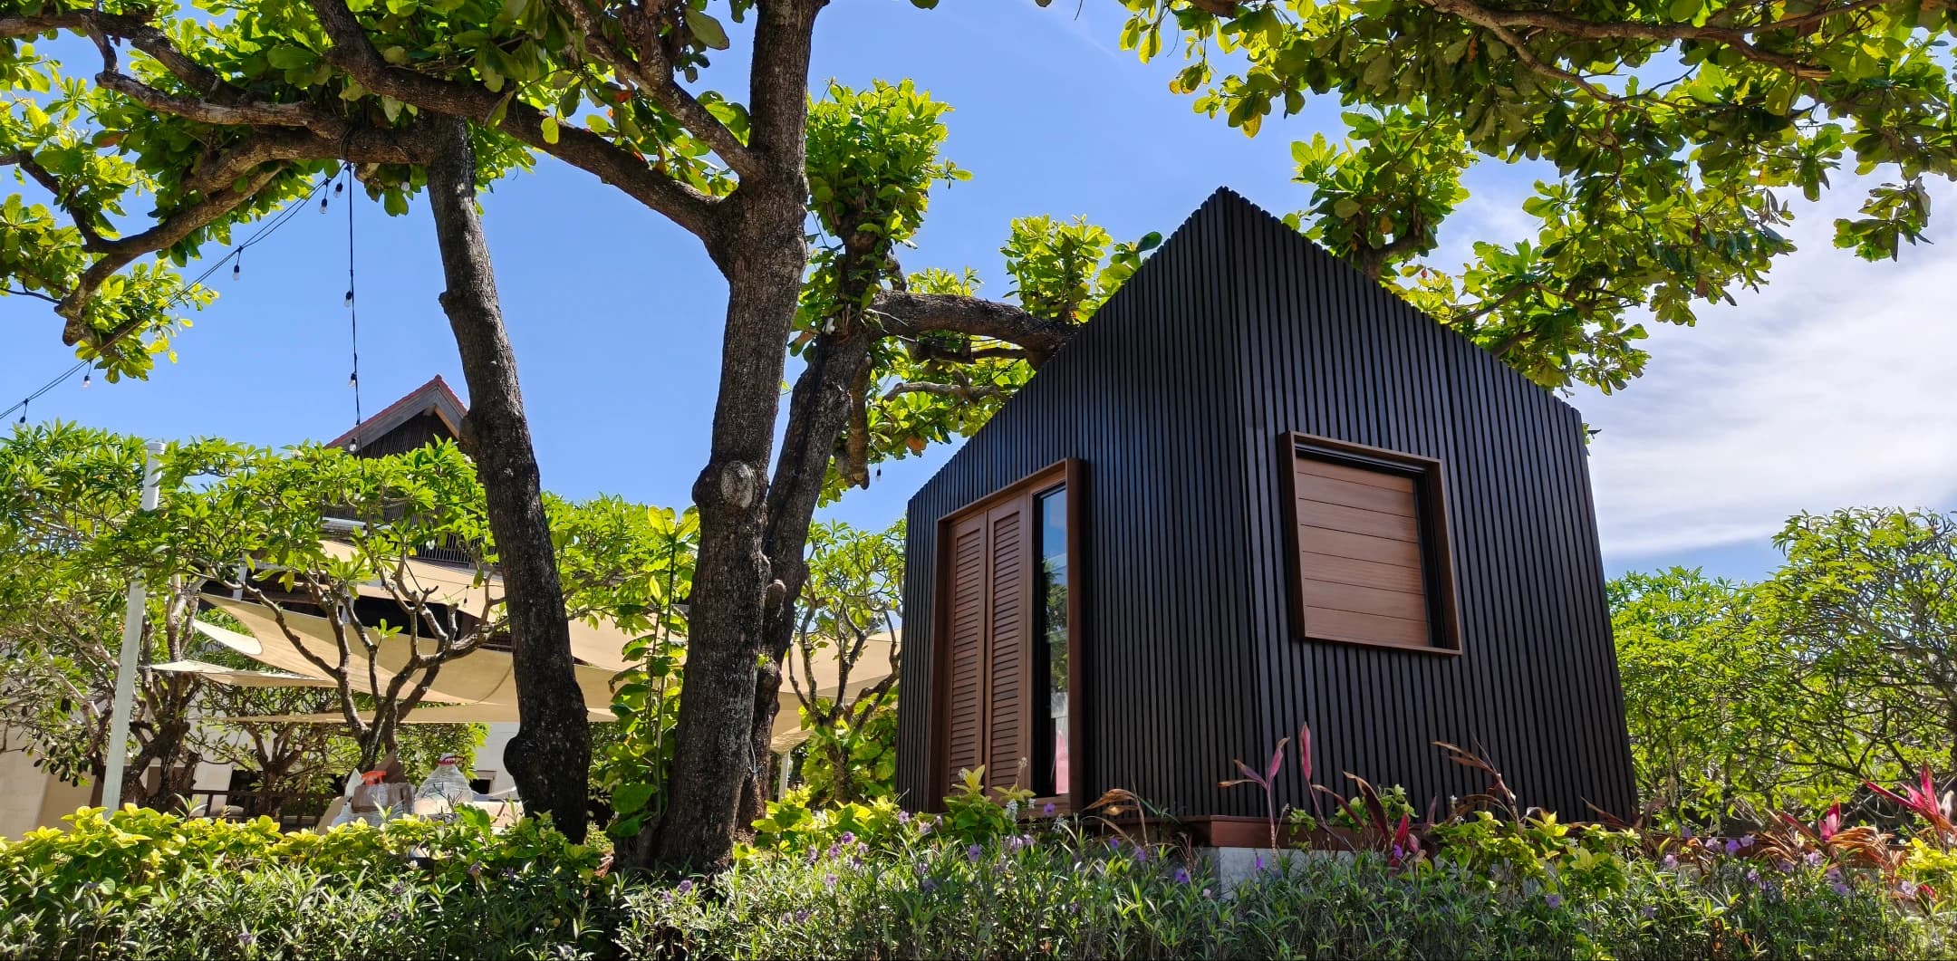
Developed with SHL, FILL Louvre integrates advanced Merbau R&D and Breezeway automation within the FILLCABIN, delivering a new benchmark for modern architecture, witnessed by IAI Bali.
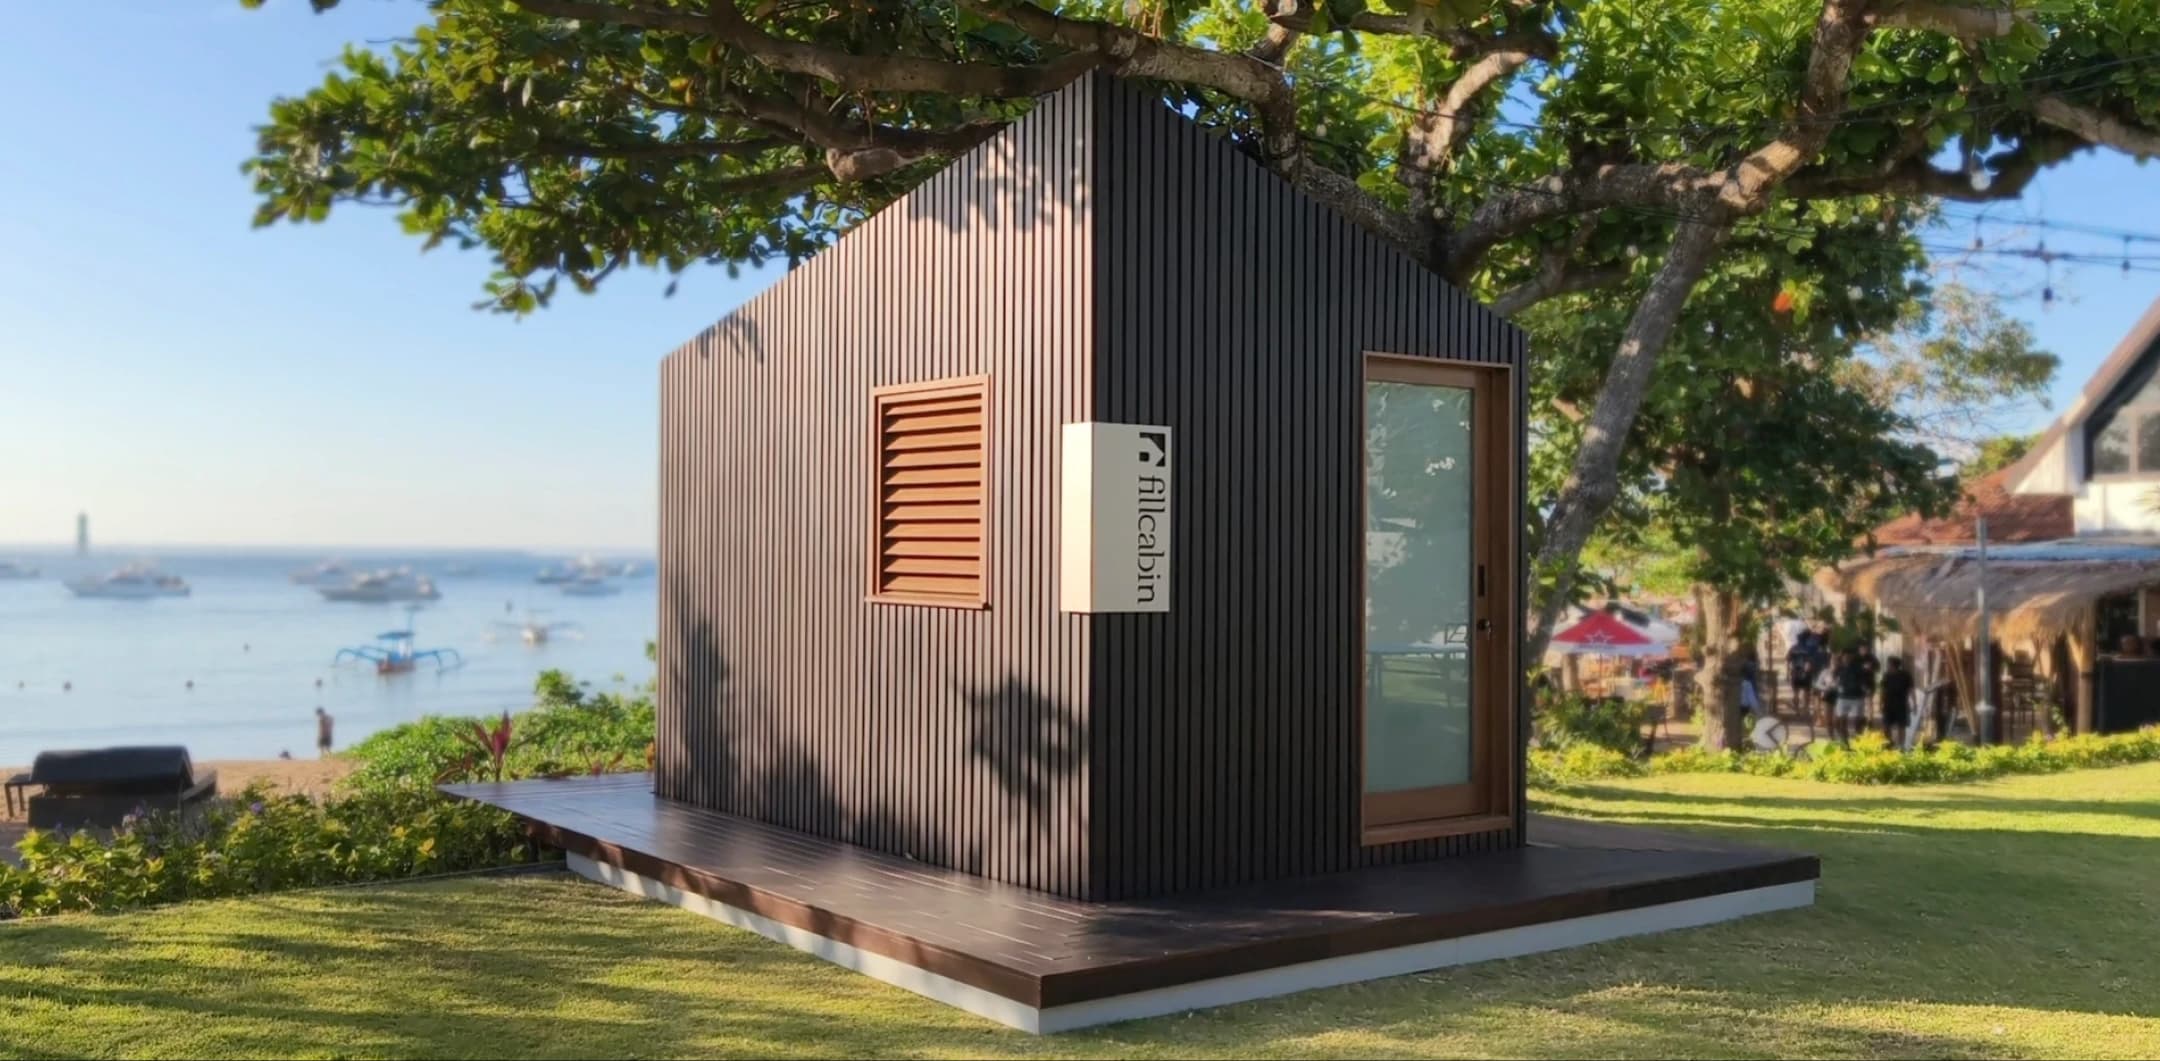
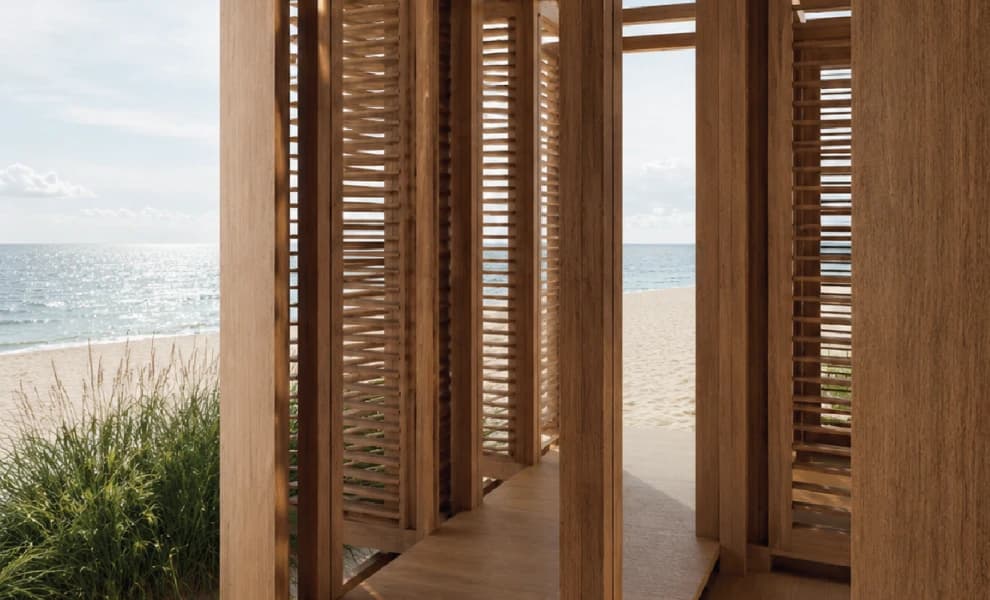
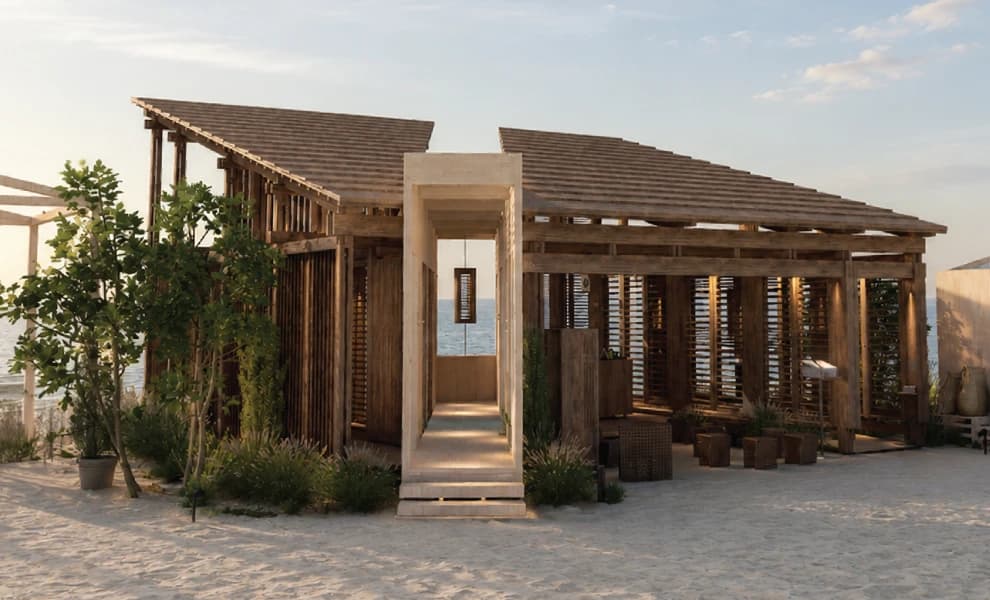
Fillouvre Launch represents a modern reimagining of traditional tropical structures. The steep roofline and open-air layout leverage our operable wooden louvers to maintain a completely open feel, allowing guests to sleep in harmony with the coastal breeze.
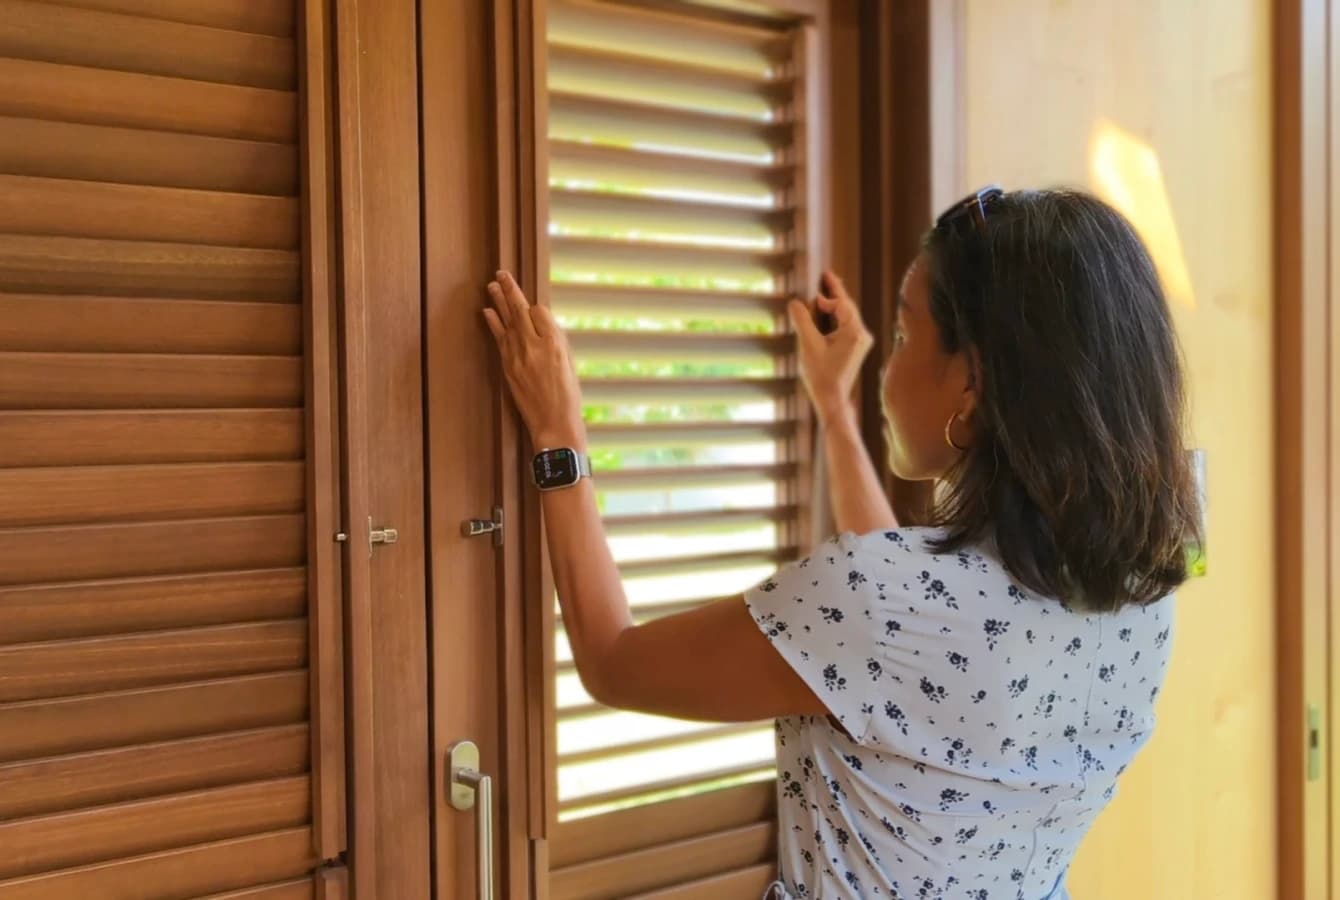
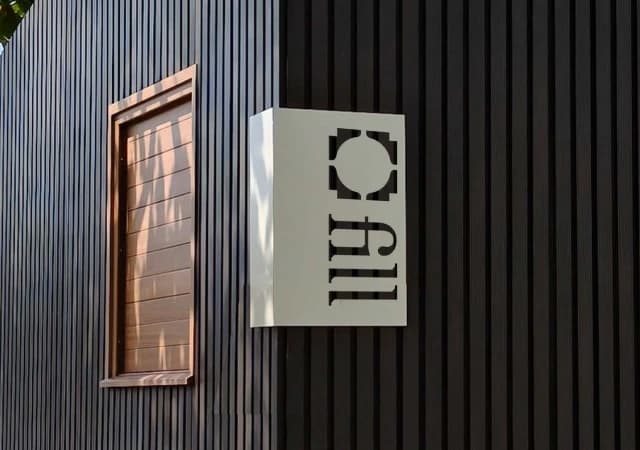
The timber components are finished with natural oils to protect against decay and UV rays. This project demonstrates how small-scale architecture can benefit from industrial prefabrication and natural materials.
Other Projects
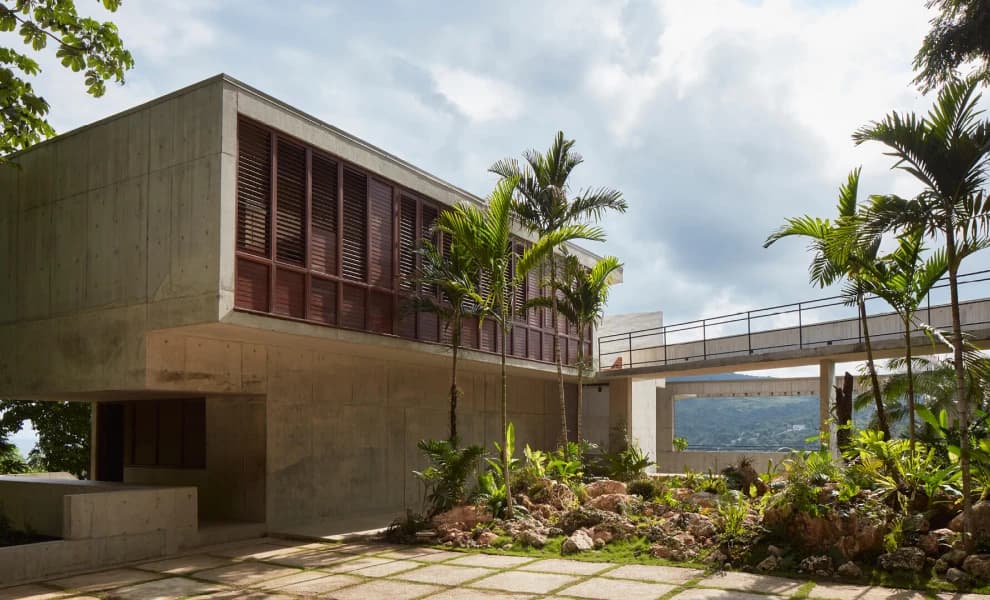
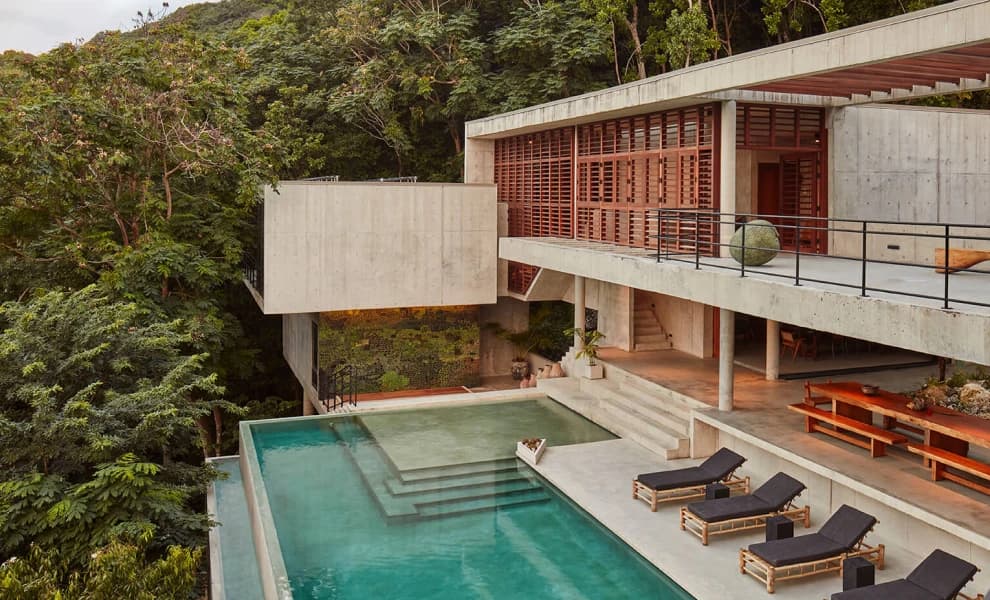
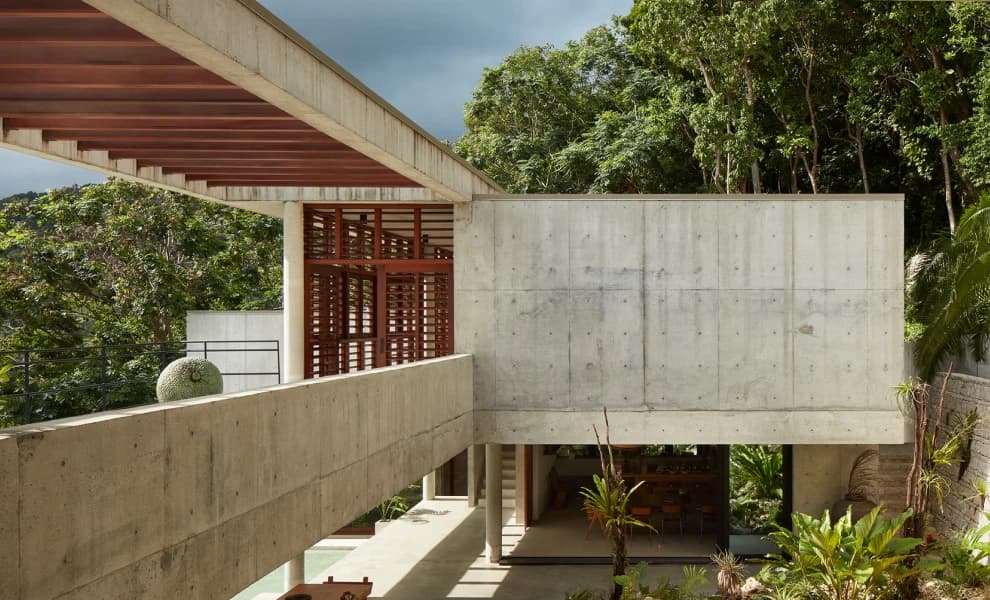
Portland Parish, 2024
Pompey Jamaica
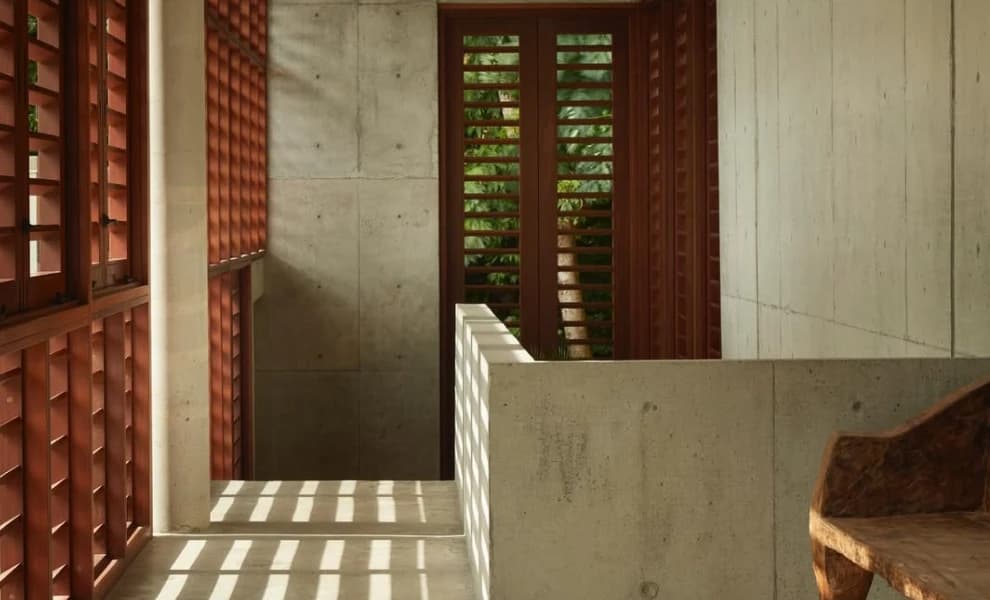
Our reimagined jalousie system makes a bold statement within Brutalist architecture, adapting seamlessly to high-altitude environments and restricted corners through specialized hardware.
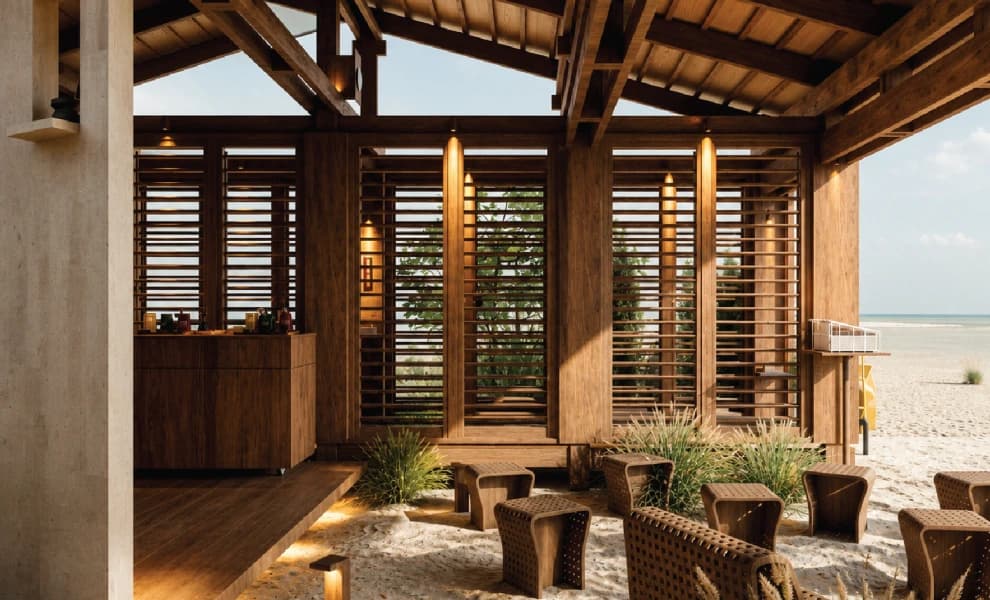
Bali, 2026
JIA Curated
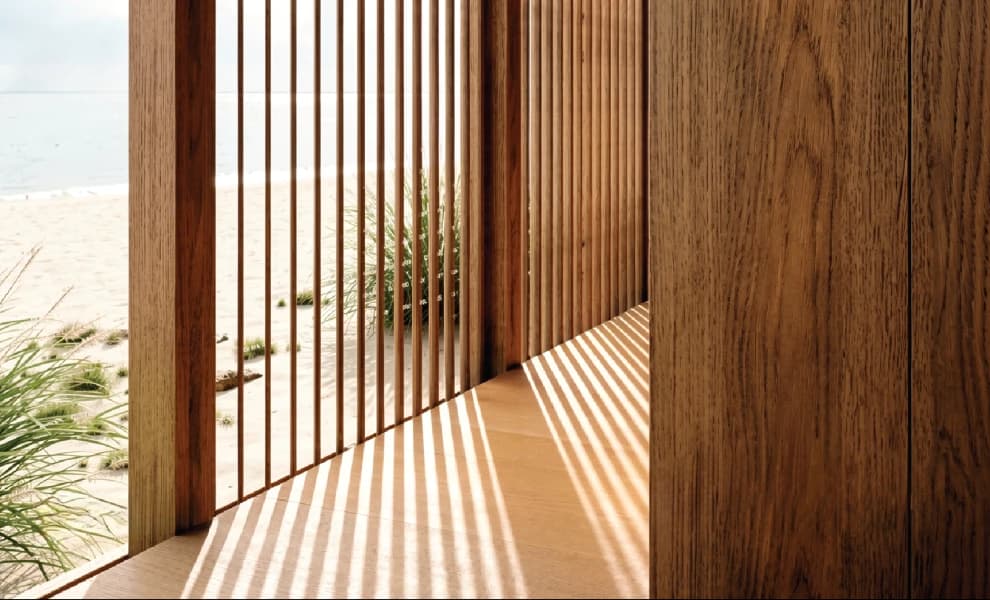
A collaboration by FILL and Samma Studio for JIA Curated 2026, The Permeable Threshold presents a three-meter operable solid Merbau louvre system engineered for coastal resilience.